
 Tiếng Việt
SPECIFICATION
COMPACT HPL TOILET PARTITION SYSTEM – PLATINUM-C
1. System Description
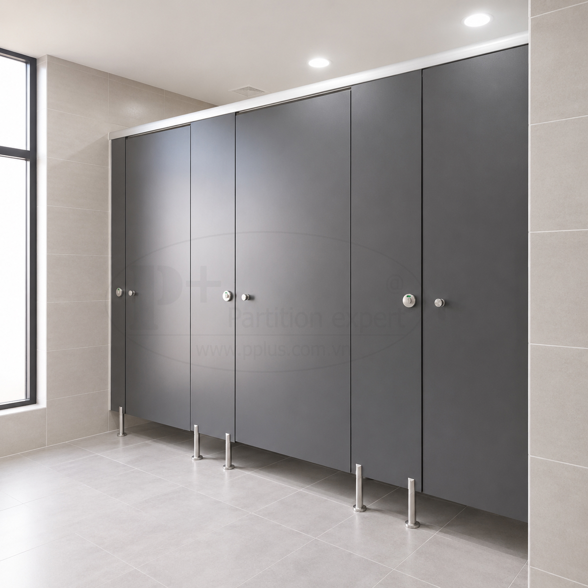
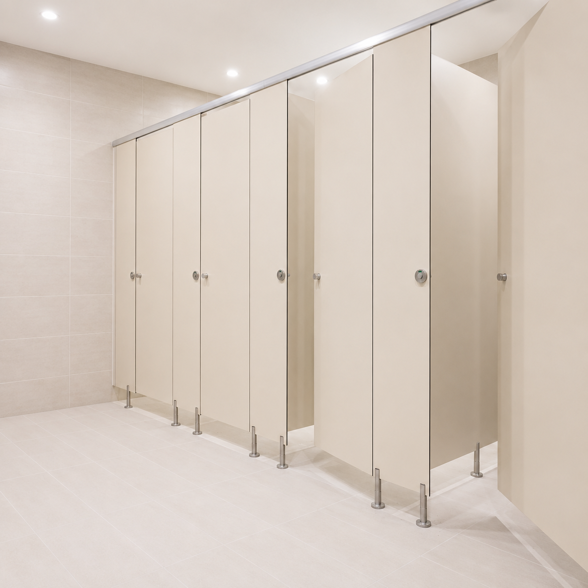
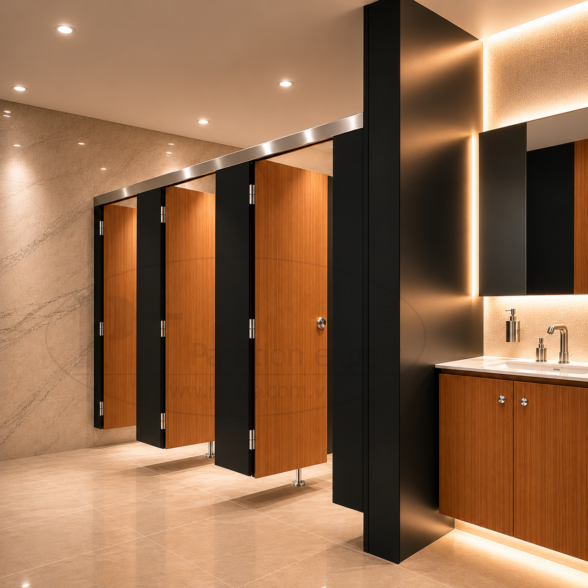
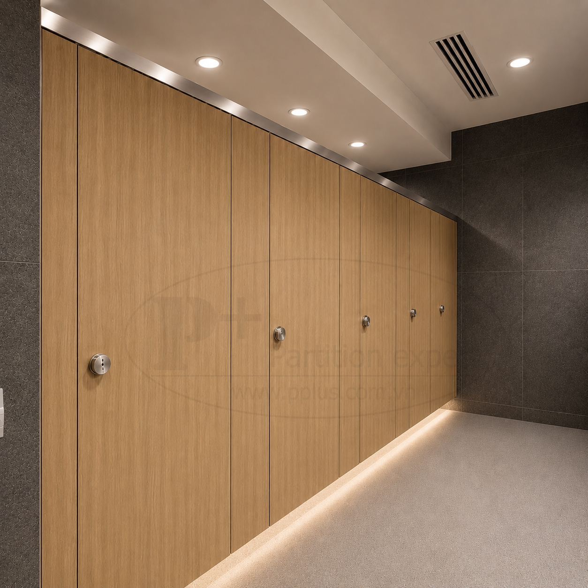
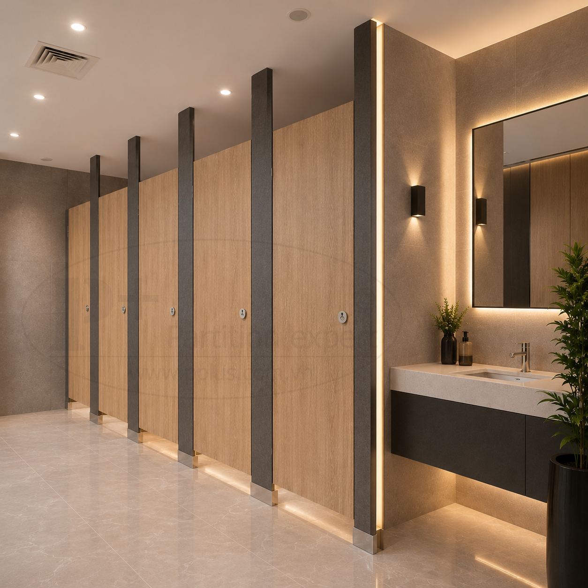
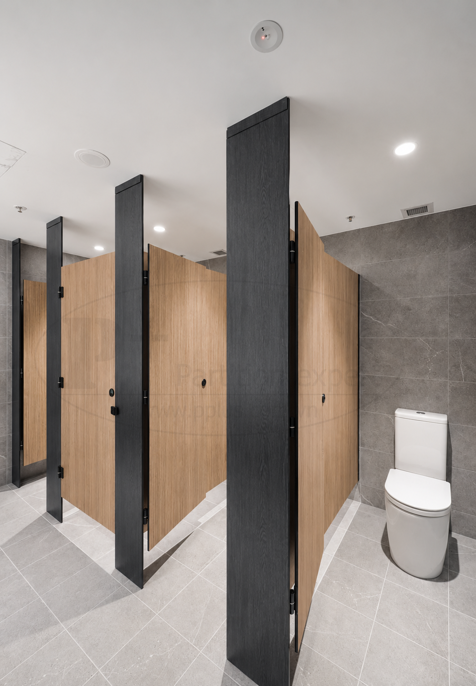
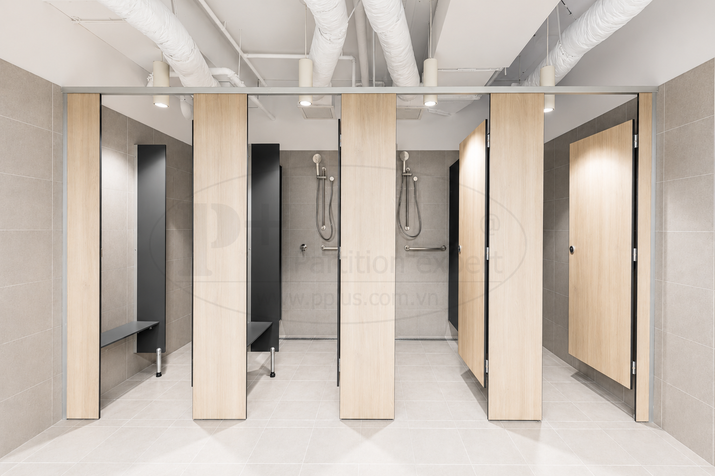
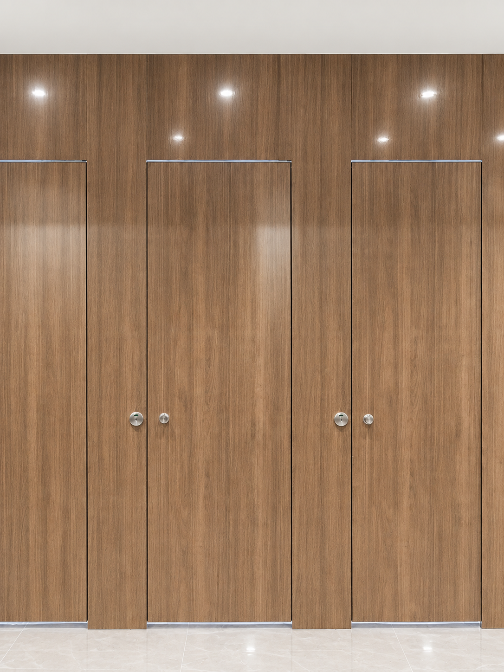
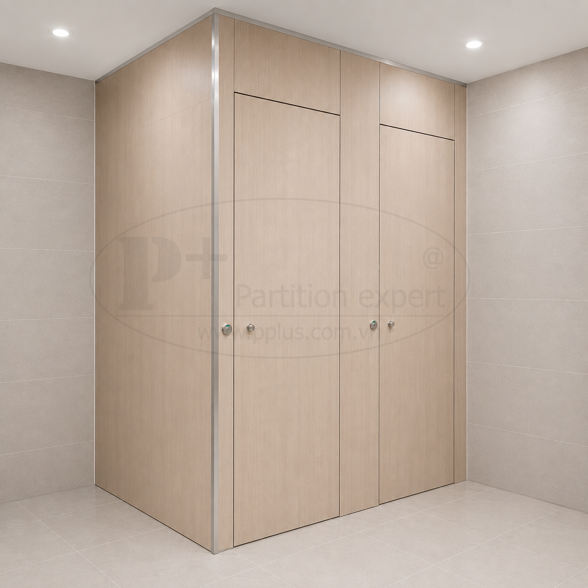
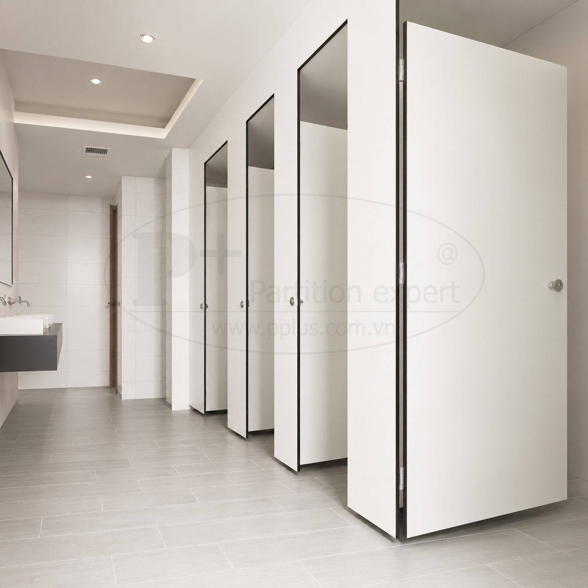
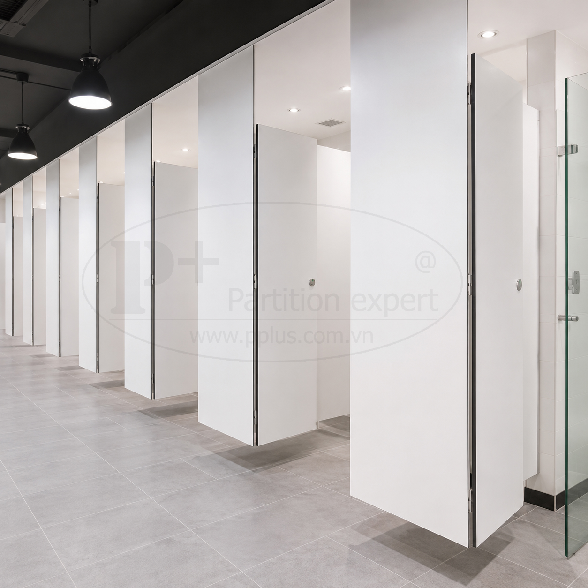
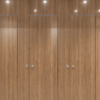
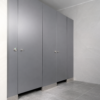
The PLATINUM-C Compact HPL Toilet Partition System is a premium ceiling-hung partition system designed with all structural loads transferred to an overhead support framework. The system eliminates floor-mounted supports, creating a clean, floating appearance while maximizing accessibility and ease of maintenance.
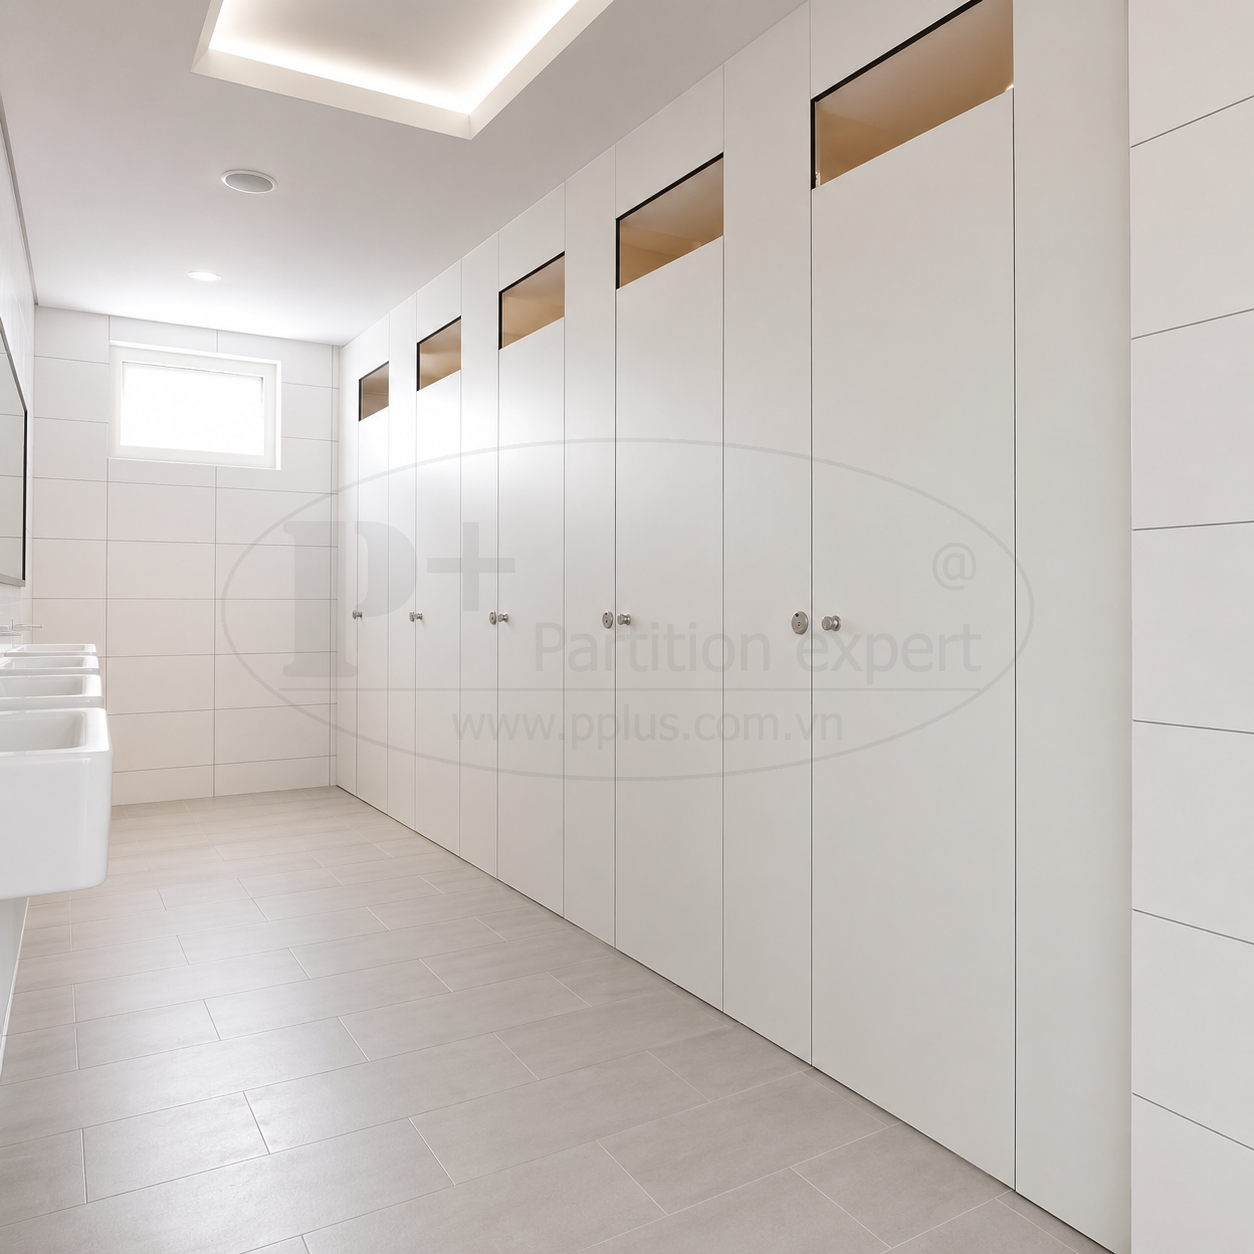
Doors and divider panels are designed as partial-height partitions to improve ventilation, enhance user comfort, and provide a modern architectural aesthetic.
2. Panel Material
- Material: Compact HPL (Solid Phenolic).
- Standard thickness: 18mm.
- Melamine-finished surface with scratch and stain resistance.
- 100% water-resistant, moisture-resistant, and impact-resistant.
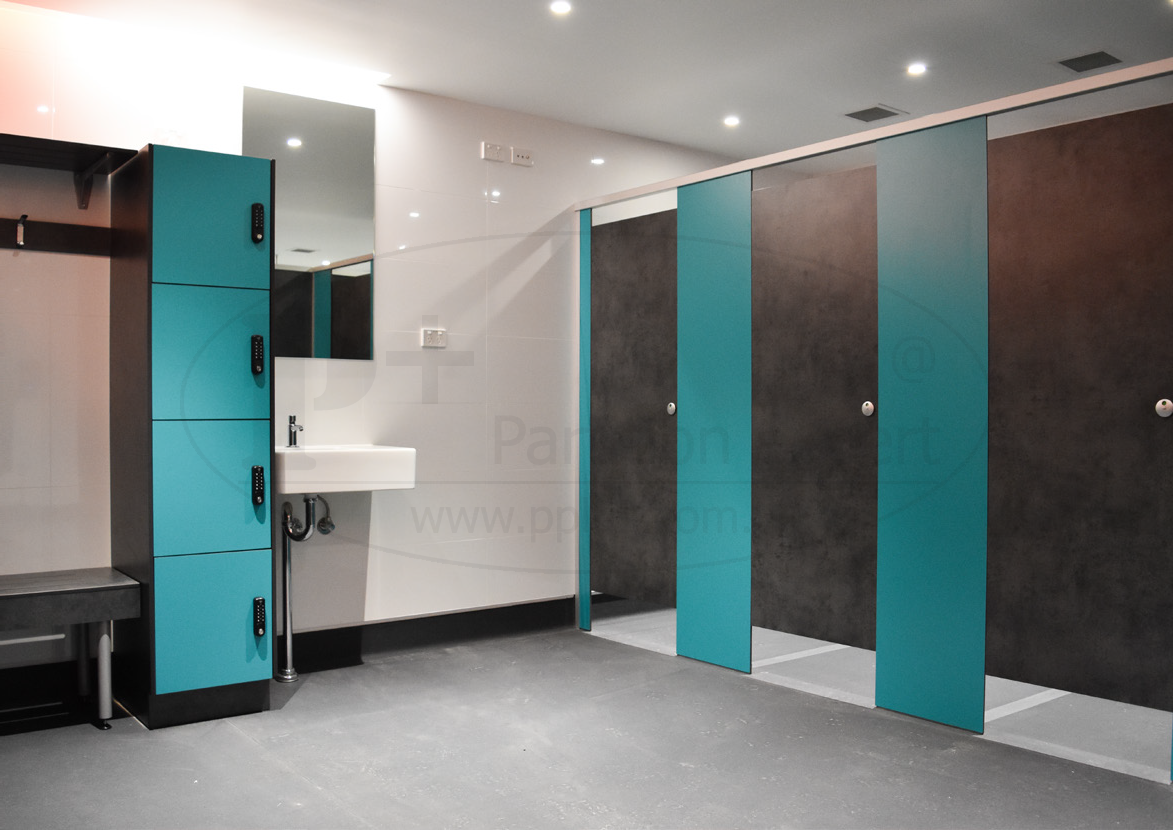
- Available in a wide range of standard colors and finishes.
3. System Construction
3.1. Ceiling-Hung Structure
- Entire partition system suspended from an overhead reinforced support frame.
- Reinforcement structure fabricated from galvanized steel or powder-coated steel, subject to project requirements.
- Designed to provide maximum stability, load capacity, and vibration resistance.
- No floor-mounted support legs are required.
3.2. Door and Divider Configuration
- Partial-height door and divider design.
- Standard partition heights:
- 1900mm.
- Or 2200mm.
- Floor clearance:
- 50–100mm.
- Designed to maximize airflow and ventilation within the restroom environment.
4. Hardware & Accessories
- Premium Stainless Steel 304 hardware package.
- Self-closing hinges.
- Occupied/Vacant indicator lock.
- Door handle.
- Coat hook.
- Corner brackets, wall channels, and matching connection accessories.
5. System Dimensions
- Compact HPL panel thickness: 18mm.
- Partition height:
- 1900mm or 2200mm.
- Floor clearance:
- 50–100mm.
- Cubicle dimensions and layout shall be in accordance with project drawings and site conditions.
6. Technical Features
- 100% water-resistant.
- Moisture and corrosion resistant.
- High structural strength and durability.
- Easy floor cleaning and maintenance.
- Improved ventilation and airflow.
- Modern, minimalist, and premium appearance.
- Suitable for high-end architectural and commercial projects.
7. Applications
- Grade A+ office buildings.
- Luxury hotels and resorts.
- Premium shopping malls.
- International airports.
- High-end restaurants and clubs.
- Landmark architectural projects.
Model: PLATINUM-C
System Type: Ceiling-Hung Toilet Partition System
Panel Material: 18mm Compact HPL (Solid Phenolic)
Partition Height: 1900mm or 2200mm
Floor Clearance: 50–100mm
Structural Support: Overhead Reinforced Support System
Hardware: Premium Stainless Steel 304